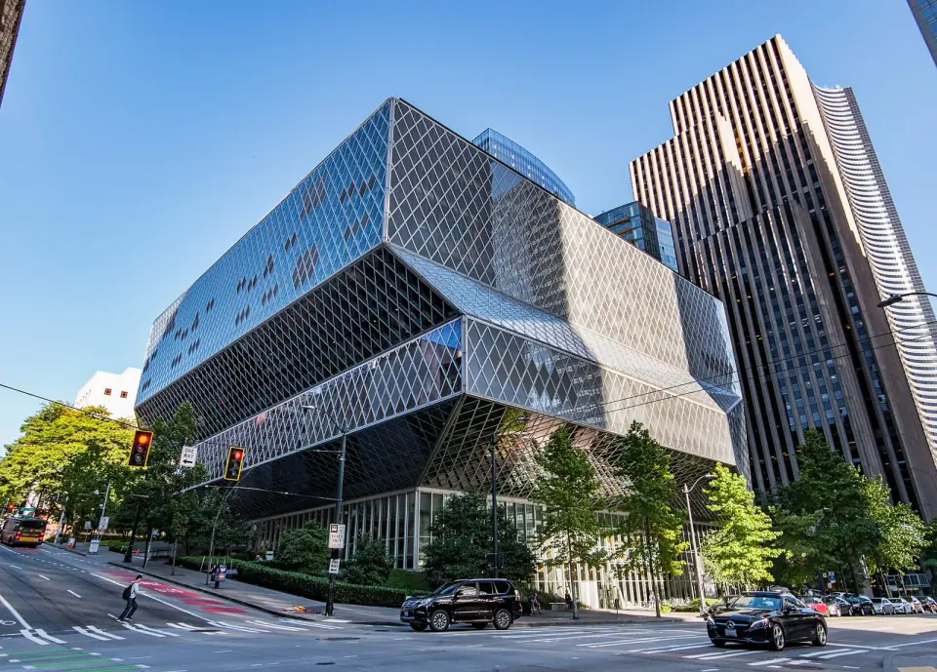
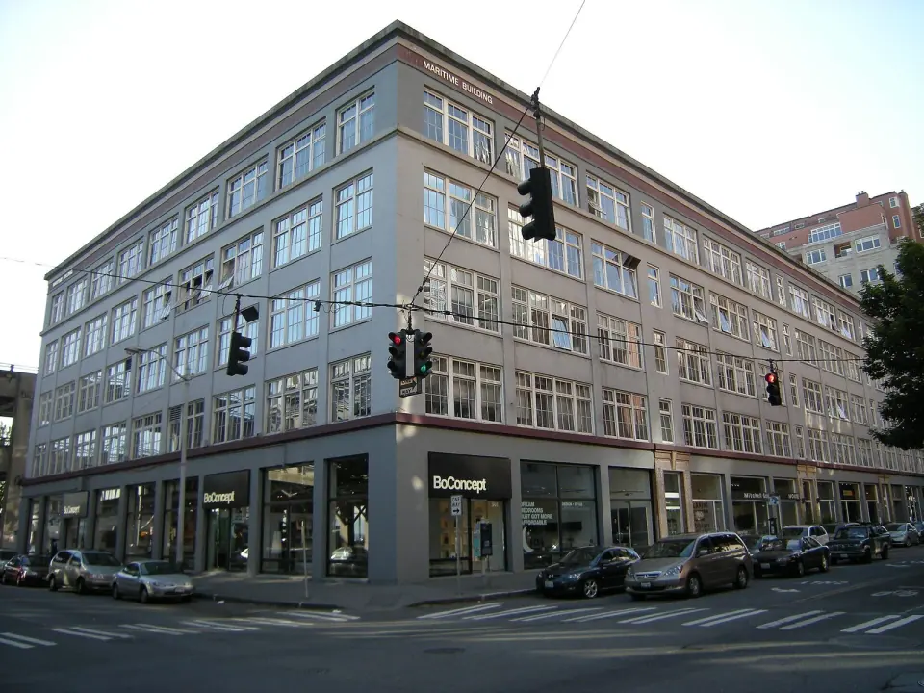
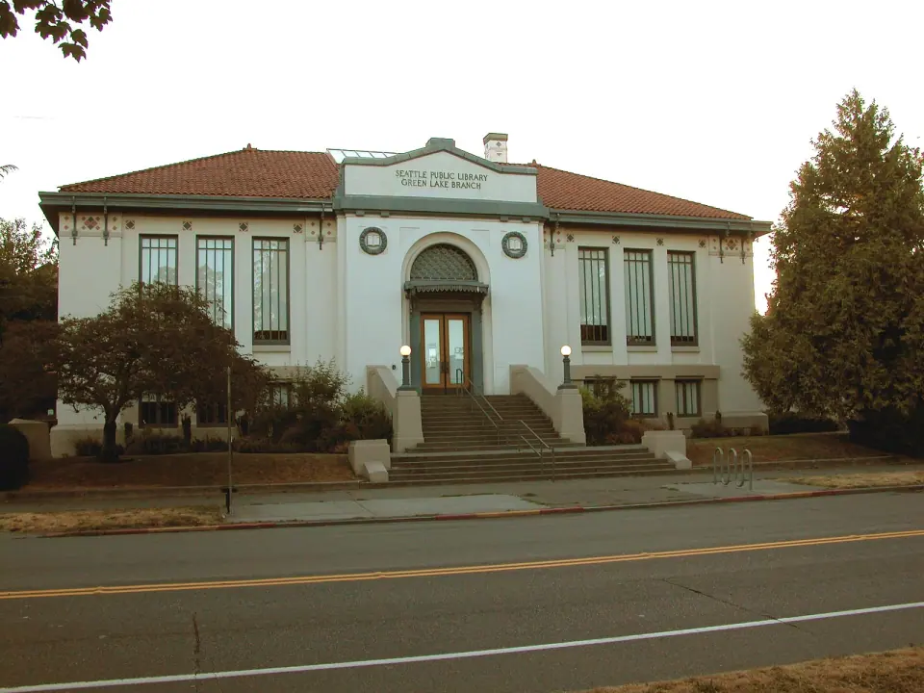
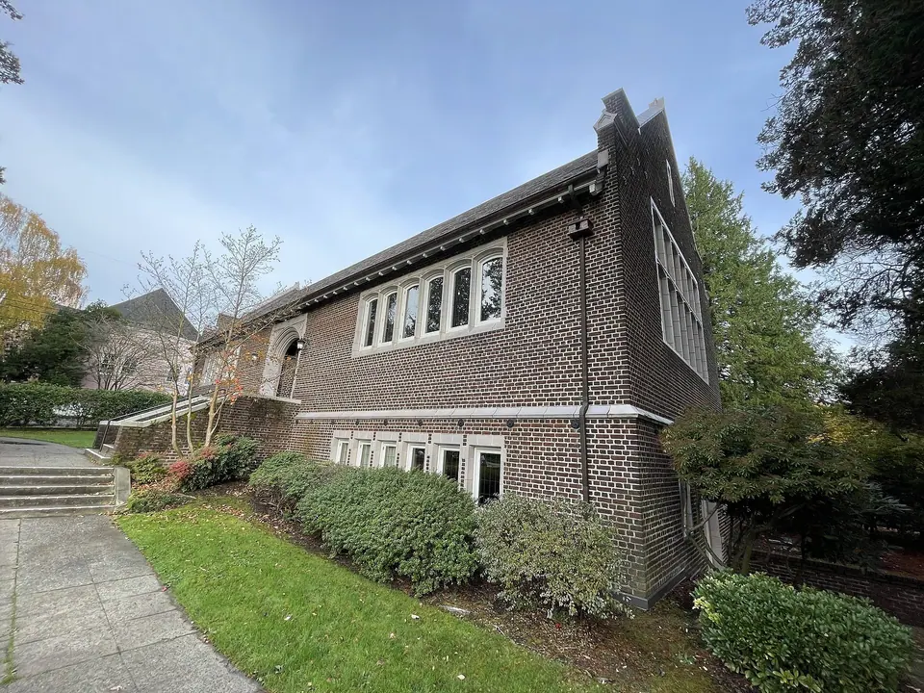
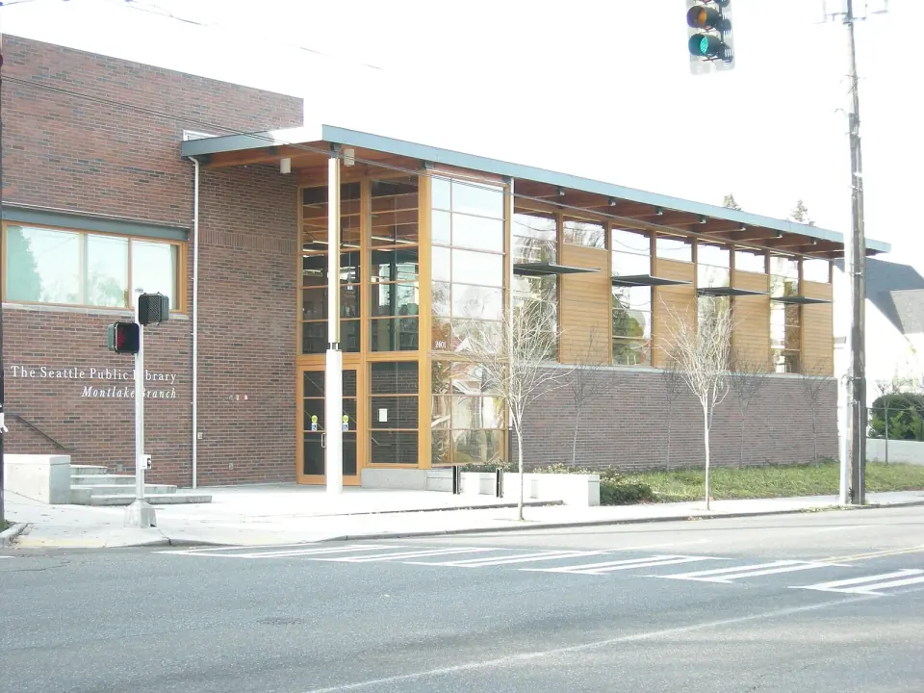
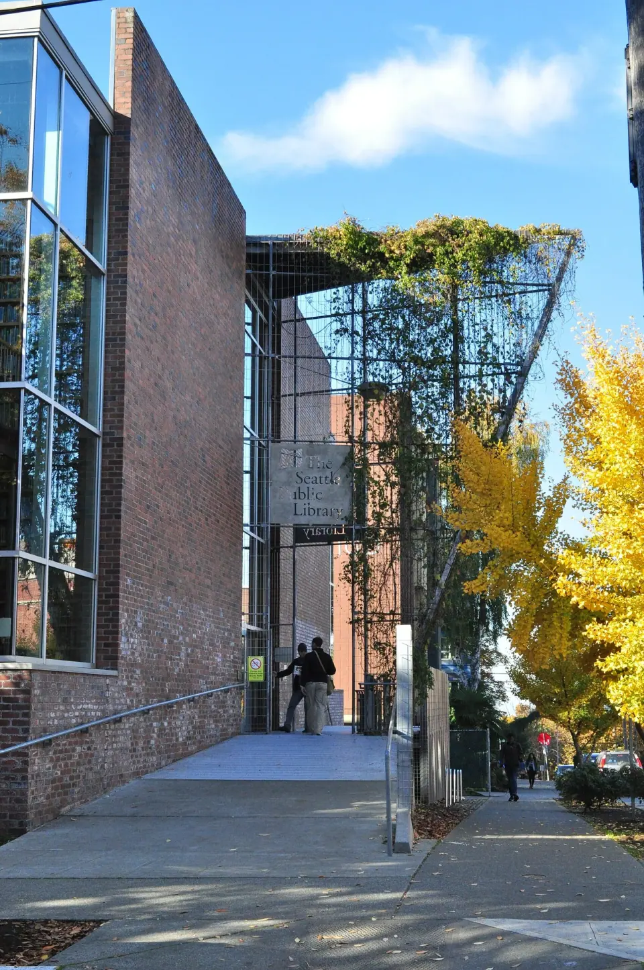
The result is that stack of floating platforms, held inside a large steel net wrapped around a glass skin. Nearly 10,000 custom-sized windows, made in Italy, cover the structure, which makes the Central Library one of the most photographed buildings downtown. Step inside and you will find the views looking out are part of the draw, too.
Explore It Floor by Floor
Because the block slopes between 4th and 5th Avenues, the library has two street entrances on different levels. Get to know which floor holds what before you go, and you will spend less time wandering and more time exploring.
Level 1: The 4th Avenue Lobby
Walk in from the 4th Avenue side and you arrive in the lobby where patrons collect their holds. This level is also home to the children's center and the Microsoft Auditorium, which seats 275 people for events.
Level 3: The Living Room
Ride the escalator up from the 4th Avenue lobby to the third floor, which faces 5th Avenue. Known as the Norcliffe Foundation Living Room, this level has a small cafe, a gift shop and a teen center.
Level 4: The Red Floor
Painted in 13 shades of red, the fourth floor earns its nickname the moment you step off. The Red Floor holds four meeting rooms and two computer labs.
Level 5: The Mixing Chamber
Head to the fifth floor for the Charles Simonyi Mixing Chamber, the main computer lab, with 338 stations and a reference desk. Across the whole building, you will find more than 400 public computers.
Levels 6 to 9: The Books Spiral
The Books Spiral is the signature idea of the design. Stroll the nonfiction collection along one continuous ramp of shelves that spans four stories, so the Dewey Decimal order never breaks onto separate floors or rooms. The slope never exceeds 2 degrees, making for a gentle walk all the way up.
- Level 8: music practice rooms
- Level 9: a genealogy collection and a map room
Level 10: The Reading Room and the Seattle Room
The tenth floor is split between the Seattle Room, home to local history collections, and the Betty Jane Narver Reading Room, with its 400 seats. Save this level for last if you hope to take photos, since it offers the highest viewpoints in the building.
Three Libraries on One Block
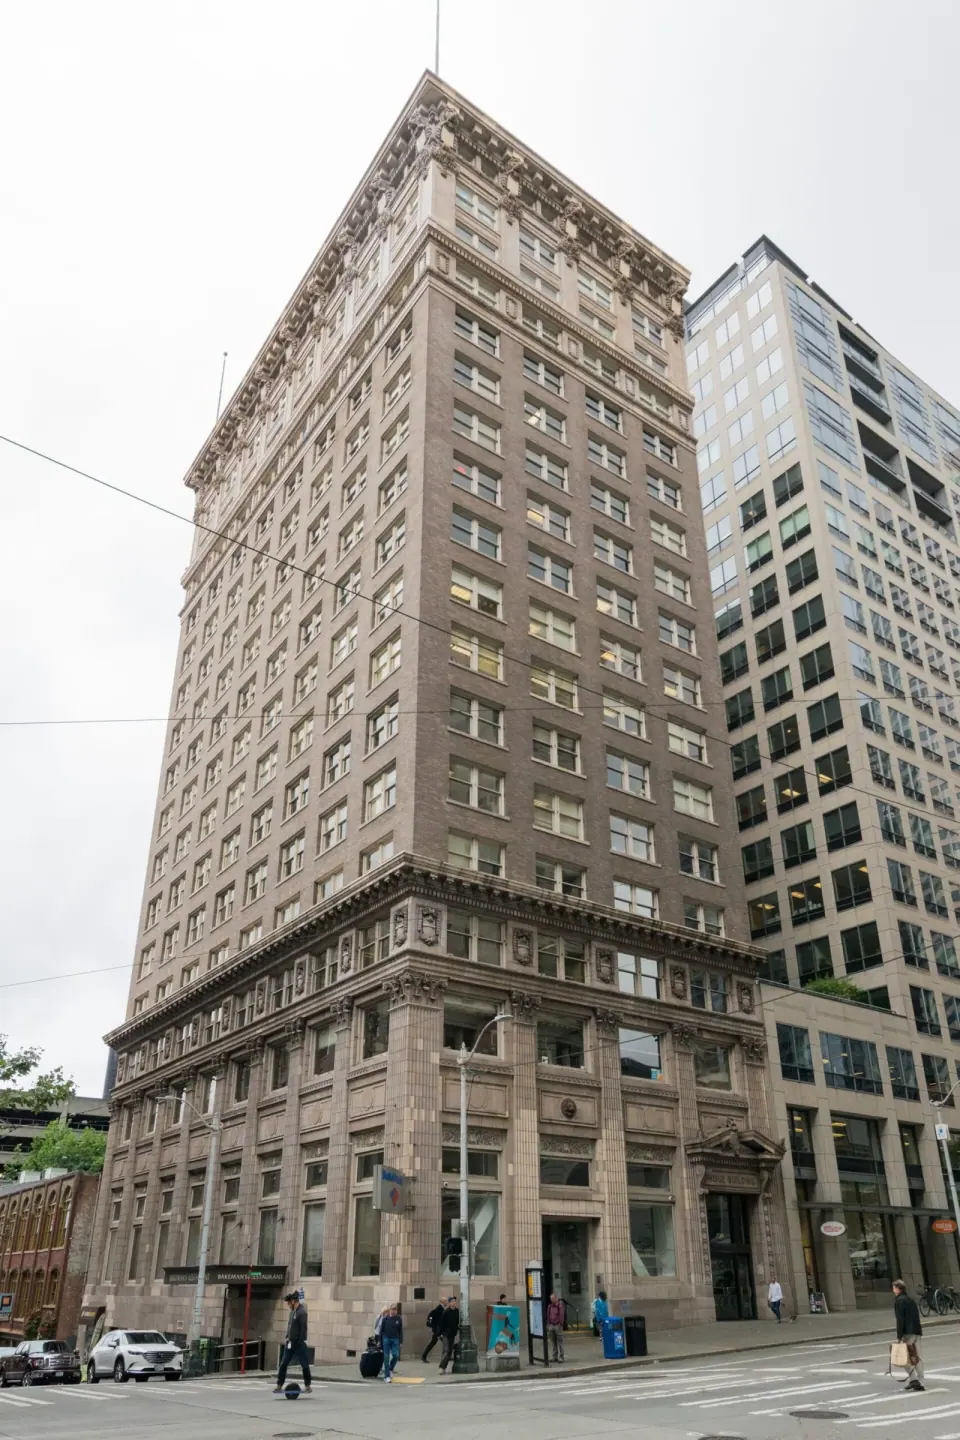
Seattle has had a library downtown since 1891, though for years it moved from building to building without a home of its own. That changed on December 19, 1906, when the Seattle Carnegie Library opened at Fourth Avenue and Madison Street, a Beaux-Arts building designed by Peter J. Weber with $200,000 from Andrew Carnegie.
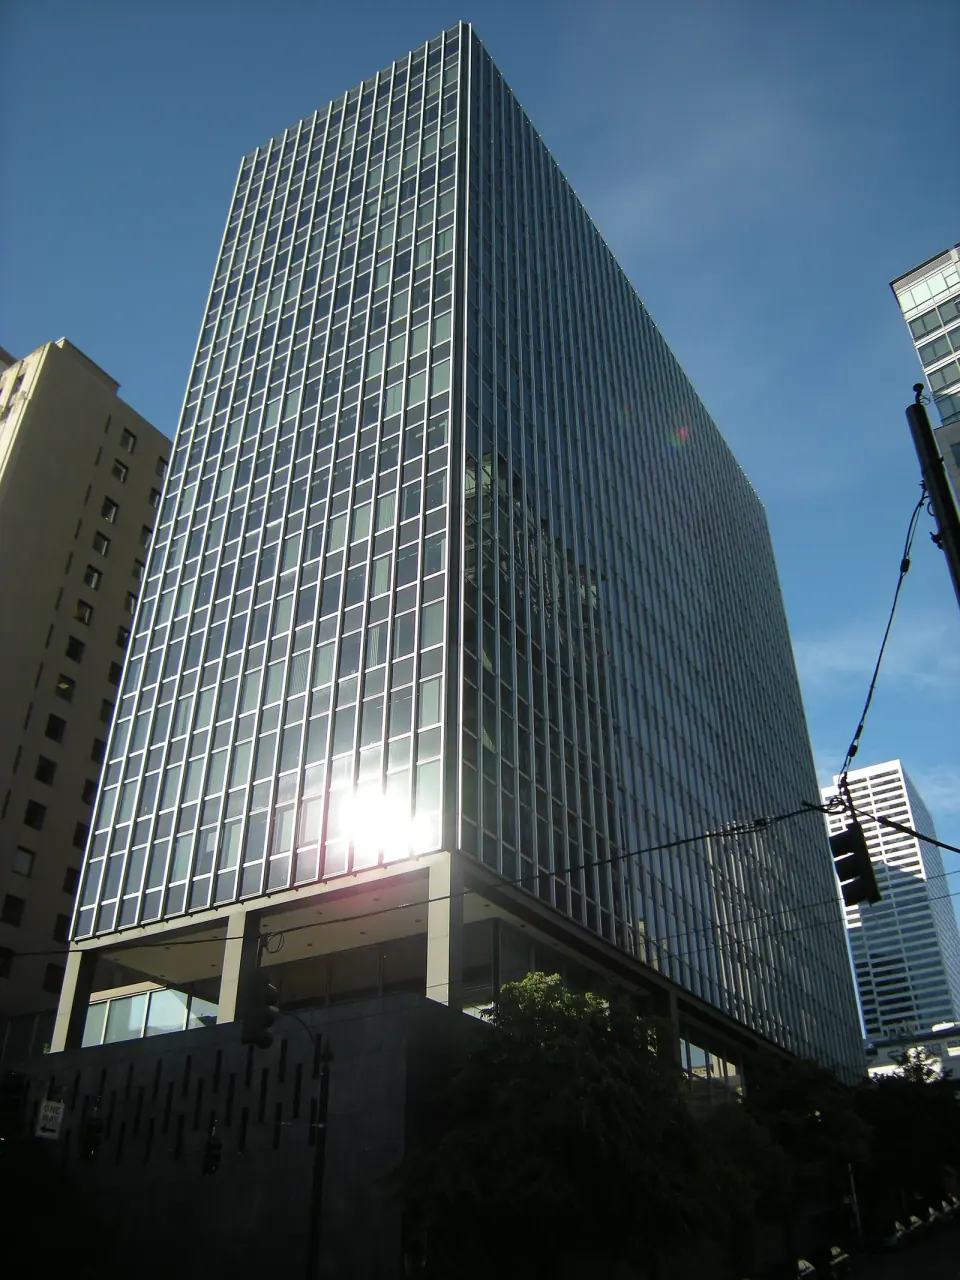
By the 1950s the Carnegie building was too small for a growing city, and the 1949 Olympia earthquake had damaged it. It closed on March 22, 1957, and was torn down that July. A five-story international-style replacement by Bindon and Wright opened on the same site on March 26, 1960, even offering drive-thru service to make up for scarce parking.
That second building grew cramped as well. By the late 1990s, two-thirds of its materials sat in storage patrons could not reach, and officials worried about its earthquake risk. On November 3, 1998, Seattle voters approved the "Libraries for All" bond measure, worth $196.4 million, to fund the new Central Library and other projects across the system, and Bill Gates added a $20 million donation.
The 1960 library closed on June 8, 2001, and came down that November, clearing the way for the current building to open to the public on May 23, 2004.
The Fountain of Wisdom
Look for the one piece that survived from the 1960 library: George Tsutakawa's "Fountain of Wisdom," the first of the artist's many sculptural fountains. It once stood on the Fifth Avenue side and now sits on the Fourth Avenue side of today's building.
Meet the Design Team
Rem Koolhaas and Joshua Prince-Ramus of the Dutch firm Office for Metropolitan Architecture (OMA) led the design with Seattle's LMN Architects, with Prince-Ramus as partner in charge. Bjarke Ingels designed the interior boxes for OMA. Magnusson Klemencic Associates and Arup handled structural engineering, and Hoffman Construction Company of Portland served as general contractor.
OMA was not even on the original list of invited firms. Prince-Ramus, a former Seattle resident, heard about a required public meeting from his mother just a day ahead, flew in, and the firm went on to win the job. Chief Librarian Deborah Jacobs led the project for the library, while Betty Jane Narver served as president of the Library Board.
Praise, Awards and Some Sharp Criticism
Crowds came from the very start. About 2.3 million people visited in the first year, more than double the expected use, with roughly 30 percent arriving from outside Seattle, and the library generated an estimated $16 million in new economic activity for the area that year.
Honors followed, including a 2005 national AIA Honor Award for Architecture and a Platinum Award from the American Council of Engineering Companies of Washington for its structural solutions. In 2007 it ranked 108th on the American Institute of Architects' list of Americans' 150 favorite structures, one of only two Seattle entries alongside T-Mobile Park. Paul Goldberger of The New Yorker called it the most important and thrilling new library in a generation.
Not everyone agrees. Critics have faulted the way the building is sealed off from the surrounding sidewalks, and some visitors find the layout hard to navigate. Its complexity even became the subject of a research book on wayfinding, Take One Building, by architect Ruth Conroy Dalton and cognitive scientist Christoph Hölscher. Keep the floor guide above handy and you will find your way.